Specify the final condition
Two quotations for the same geometry can describe very different deliverables. One might include an as-built component still attached to its plate; another might include thermal treatment, machined interfaces and an inspection report. Define final dimensions, surface requirements, material condition and documentation explicitly. Mark surfaces that can remain as built and identify those that control fit, sealing, wear or fatigue performance.
Quality planning should connect each important requirement to a suitable verification method. ISO 9001 describes a quality management framework, not a guarantee that any particular printed component meets its engineering requirements. For aerospace work, AS9100 may be relevant to the supplier’s management system, while the customer’s specific process and part requirements still need separate attention.
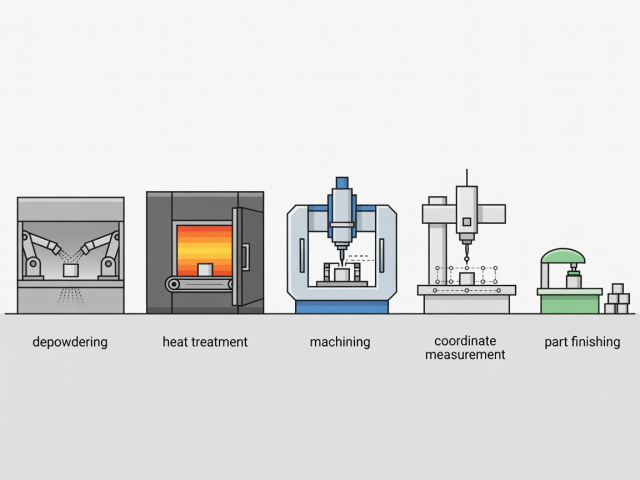
Plan a sequence, not a collection of services
The order of downstream operations affects dimensional stability and access. Stress relief may be performed before separation in some metal powder bed routes, but the correct sequence depends on the material and qualified process. Support removal can expose surfaces for machining, while machining can remove surfaces needed for an earlier inspection. Treat these interactions as engineering decisions rather than workshop improvisation.
- Recover and clean safely. Remove loose material using an approved method. Confirm that internal channels and cavities can be cleared and that the cleaning requirement has a defined endpoint.
- Control the thermal route. Record the applicable heat treatment, equipment controls and material condition. Hot isostatic pressing may be appropriate for some routes, but it does not automatically resolve every defect mechanism.
- Separate and remove supports. Use a planned cutting and support-removal method. Protect critical surfaces and retain enough stock or features for later workholding.
- Finish functional features. Machine, grind or otherwise finish the surfaces identified by the drawing. Preserve part identity through each handoff.
- Inspect and release. Check the specified characteristics, review the records and resolve nonconformities before accepting the component.
Design for tools that must touch the part
Support access, cutter reach and fixture stability can determine whether a design is manufacturable. A delicate feature may print successfully yet deform under clamping. An attractive internal passage may be impossible to inspect or clean to the required standard. Include downstream specialists early enough to change geometry, orientation or datum features before production commitments are made.
Surface treatment also needs a defined purpose. Abrasive blasting may improve appearance without meeting a fatigue-sensitive surface requirement. Chemical or electrochemical finishing can affect dimensions and edge condition. Where internal surfaces matter, ask for evidence that the selected method reaches them consistently and does not leave unacceptable residues.
Choose evidence that answers a real question
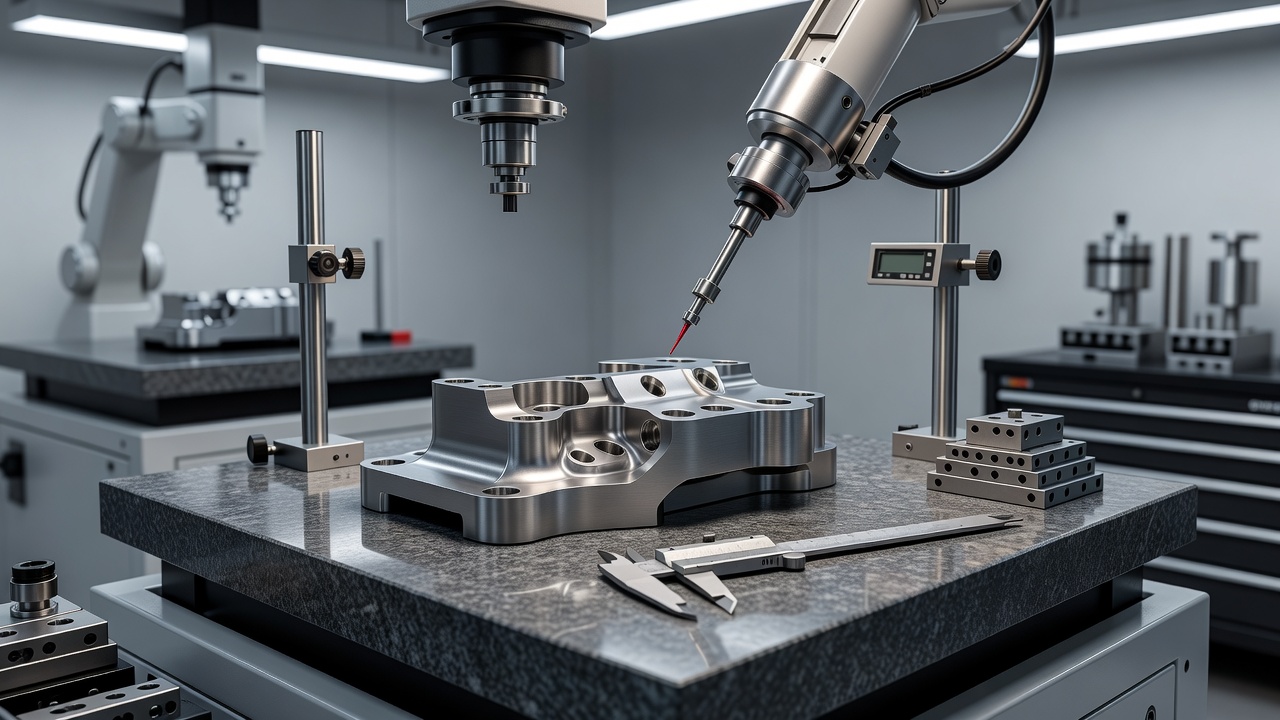
Coordinate measuring machines can verify accessible dimensions against a defined datum system. Optical scanning can capture surface geometry, but its results depend on preparation, calibration and analysis choices. Computed tomography can reveal internal geometry and some discontinuities, with practical limits set by component size, material attenuation and achievable resolution. No method sees every possible defect equally well.
Nondestructive testing should be planned by appropriately competent personnel. ISO 9712 addresses personnel qualification and certification in relevant NDT contexts. The test technique, sensitivity and acceptance criteria still need to suit the component. Witness coupons may help monitor material behaviour, but their location and thermal history must be considered before treating them as direct proof of every feature in the part.
Separate monitoring from acceptance
In-process monitoring can provide valuable signals about build behaviour. A layer image, melt-pool signal or machine log is not automatically an accepted substitute for final inspection. The relationship between a signal and a meaningful defect must be established for the process and application. Keep monitoring evidence available without overstating what it proves.
The release pack should link the drawing revision, build identification, material history, thermal processing, finishing operations and inspection results. ISO/ASTM 52920 provides a framework relevant to qualification principles for industrial additive production sites. Use standards as a structured basis for discussion, then agree the exact evidence your procurement and engineering teams require.